
Courtesy of RE/MAX a-b Realty Ltd Brokerage
$1,200,000
SaleListed 13 days ago
37 River Oak Drive, Norwich, ON N0J 1P0
DetachedOtterville, Norwich, N0J 1P0· MLS® X13819944
About this home
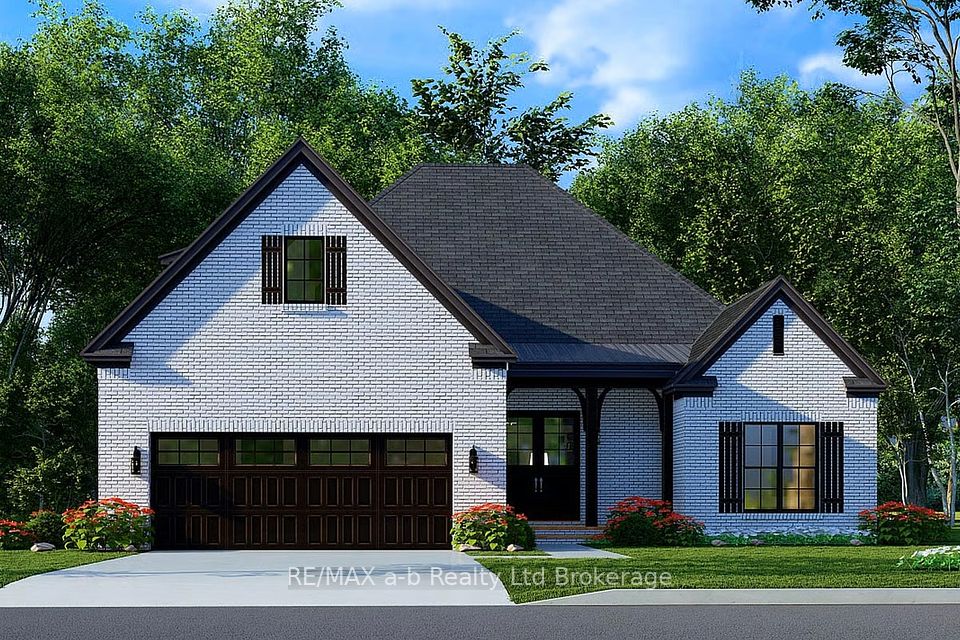
First time offered for sale, this beautifully maintained custom-built home is located on a quiet cul-de-sac in the charming Village of Otterville. Featuring a triple-car garage, mature landscaping, a spacious front yard, and a private backyard overlooking open fields, this property offers an exceptional setting both inside and out. The backyard is designed to be enjoyed, with a covered rear patio, large garden shed, Michael Phelps Swim Spa, and plenty of room to relax and entertain. Step through the front door into an impressive foyer featuring an open staircase, a bright home office with large windows, and a convenient powder room. From here, the home opens into a beautiful main living area filled with natural light from its southern exposure. The stunning kitchen features quartz countertops, generous cabinetry, a large pantry, and plenty of workspace, while the adjoining living area is highlighted by a stone fireplace and views of the backyard. The main floor also offers a spacious primary bedroom with private ensuite, along with a dedicated laundry room for convenient one-level living. Upstairs, you'll find two additional bedrooms, a full bathroom, and a quiet sitting area providing a comfortable space to read, work, or unwind. The partially finished basement provides additional space and is ready for your finishing ideas. With its thoughtful layout, quality construction, triple garage, beautiful outdoor spaces, and peaceful location overlooking open fields, this is a wonderful opportunity to own a truly special home in Otterville.
Key facts
- Property type
- Detached
- Parking
- 7
- MLS®
- X13819944
- Basement
- Full, Partially Finished
- Lot size
- 96.61 × 249
- Taxes
- $7,422/yr
- Approx. age
- 6-15
- Bedrooms
- 3
- Bathrooms
- 3
- Kitchens
- 1
- Basement
- Full, Partially Finished
- Heating
- Forced Air
- Cooling
- Central Air
Mortgage calculator
Total cost of mortgage
$1,724,135
Estimated monthly
$5,747/mo
Estimates only, for illustration. Rates and terms vary by lender; confirm with a licensed mortgage professional. Listing courtesy of RE/MAX a-b Realty Ltd Brokerage.
See the sold history
Register free to see what comparable homes in Norwich sold for.
Unlock sold dataListing courtesy of RE/MAX a-b Realty Ltd Brokerage. Data last updated Sep 29, 2026. Provided by Toronto Regional Real Estate Board (TRREB) via PropTx MLS® for personal, non-commercial use; deemed reliable but not guaranteed.
Similar properties
 Sale
Sale$985,000
MLS® X13532714 · Detached
145292 Potters Road, Norwich, ON N0J 1E0
Rural Norwich, Norwich
Courtesy of: FLUX REALTY
 Sale
Sale$998,800
MLS® X13558526 · Detached
4 Cornwell Crescent, Norwich, ON N0J 1P0
Norwich Town, Norwich
Courtesy of: RE/MAX a-b Realty Ltd Brokerage
$998,800
MLS® X12930332 · Detached
74 Herb Street, Norwich, ON N0J 1P0
Norwich Town, Norwich
Courtesy of: RE/MAX a-b Realty Ltd Brokerage
$999,000
MLS® X13001720 · Detached
7 Ironwood Court, Norwich, ON N0J 1P0
Norwich Town, Norwich
Courtesy of: REAL BROKER ONTARIO LTD.