
Courtesy of CENTURY 21 RED STAR REALTY INC.
$439,000
SaleListed 12 days ago
70 Annie Craig Drive 4801, Toronto, ON M8V 0C4
Condo ApartmentMimico, Toronto W06, M8V 0C4· MLS® W13820120
About this home
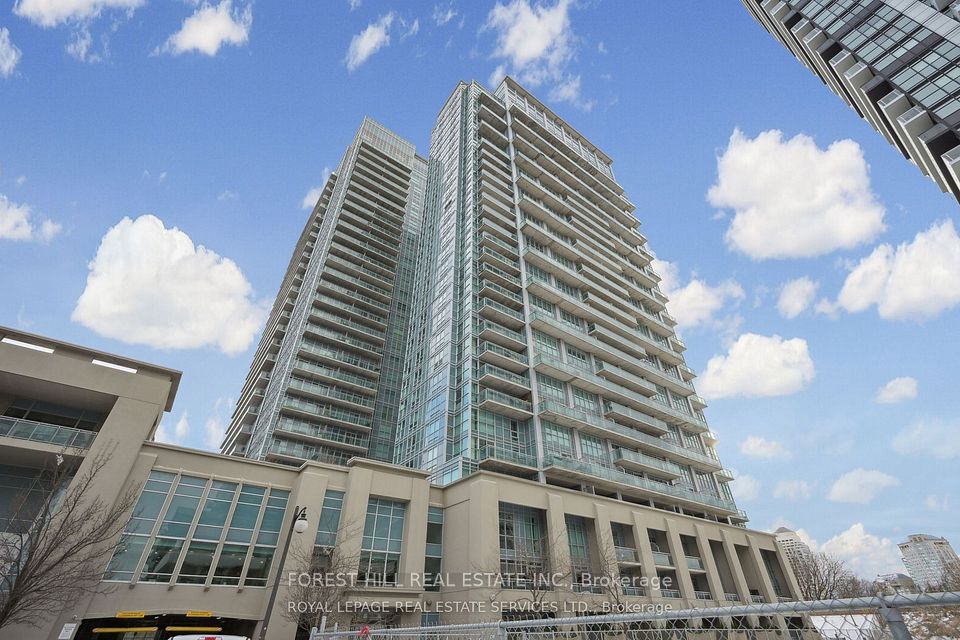
Perched on the 48th floor in Mimico's sought-after Humber Bay Shores, this bright one-bedroom suite brings together sweeping city views, contemporary finishes, and the appeal of life by the lake. Offering approximately 590 sq ft, the thoughtfully designed interior opens to a modern kitchen with sleek two-tone cabinetry, quartz countertops, stainless steel appliances, and a tile backsplash accented by under-cabinet lighting. The connected living and dining area creates a welcoming setting for quiet evenings and entertaining alike, while floor-to-ceiling windows fill the space with natural light. A walk-out leads to a private balcony, where the expansive cityscape provides a striking backdrop for morning coffee or unwinding above it all. The primary bedroom offers large windows and mirrored closet doors, complemented by a contemporary 4-piece bathroom, in-suite laundry, and laminate flooring throughout the principal rooms. An extensive collection of building amenities includes a fitness Centre, pool, yoga studio, party room, BBQ terrace, and concierge services. Beyond the building, waterfront trails, Humber Bay parks, neighborhood cafes, and restaurants bring the best of this lakeside community to your doorstep. Nearby public transit and convenient access to the Gardiner Expressway keep you connected to the rest of Toronto. An inviting opportunity for first-time buyers, investors, or anyone seeking a home that pairs the energy of the city with the ease of waterfront living.
Key facts
- Property type
- Condo Apartment
- Parking
- 0
- MLS®
- W13820120
- Basement
- None
- Taxes
- $2,059/yr
- Approx. age
- 0-5
- Maintenance fee
- $395/mo
- Bedrooms
- 1
- Bathrooms
- 1
- Kitchens
- 1
- Basement
- None
- Heating
- Forced Air
- Cooling
- Central Air
Listing history
All MLS® listings recorded at this address.
| Date | Type | Status | List price | Sold price | MLS® |
|---|---|---|---|---|---|
| 2026-09-23 | Sale | New | $439,000 | — | W13820120 |
| 2026-01-01 | Lease | Leased | $2,150 | Register to see | W12504944 |
| 2025-11-03 | Sale | Expired | $498,888 | — | W12504508 |
| 2025-09-24 | Sale | Terminated | $509,888 | — | W12424129 |
Mortgage calculator
Total cost of mortgage
$630,746
Estimated monthly
$2,102/mo
Estimates only, for illustration. Rates and terms vary by lender; confirm with a licensed mortgage professional. Listing courtesy of CENTURY 21 RED STAR REALTY INC..
See the sold history
Register free to see what comparable homes in Toronto W06 sold for.
Unlock sold dataListing courtesy of CENTURY 21 RED STAR REALTY INC.. Data last updated Sep 23, 2026. Provided by Toronto Regional Real Estate Board (TRREB) via PropTx MLS® for personal, non-commercial use; deemed reliable but not guaranteed.
Similar properties
 Sale
Sale$369,900
MLS® W13696580 · Condo Apartment
165 Legion Road N 623, Toronto, ON M8Y 0B3
Mimico, Toronto W06
Courtesy of: FOREST HILL REAL ESTATE INC.
 Sale
Sale$379,000
MLS® W13733374 · Condo Apartment
155 Legion Road N 2101, Toronto, ON M8Y 0A7
Mimico, Toronto W06
Courtesy of: LIVIO REAL ESTATE
 Sale
Sale$394,500
MLS® W13751630 · Condo Apartment
185 Legion Road N 1810, Toronto, ON M8Y 0A1
Mimico, Toronto W06
Courtesy of: RE/MAX HALLMARK REALTY LTD.
 Sale
Sale$399,900
MLS® W13789030 · Condo Apartment
165 Legion Road N 1022, Toronto, ON M8Y 0B3
Mimico, Toronto W06
Courtesy of: ROYAL LEPAGE RCR REALTY